





3 Beds
3 Baths
2,730 SqFt
3 Beds
3 Baths
2,730 SqFt
Key Details
Property Type Single Family Home
Sub Type Villa
Listing Status Coming Soon
Purchase Type For Rent
Square Footage 2,730 sqft
Subdivision The Highlands
MLS Listing ID A4706784
Bedrooms 3
Full Baths 2
Half Baths 1
HOA Y/N No
Year Built 1990
Lot Size 9,147 Sqft
Acres 0.21
Property Sub-Type Villa
Source Stellar MLS
Property Description
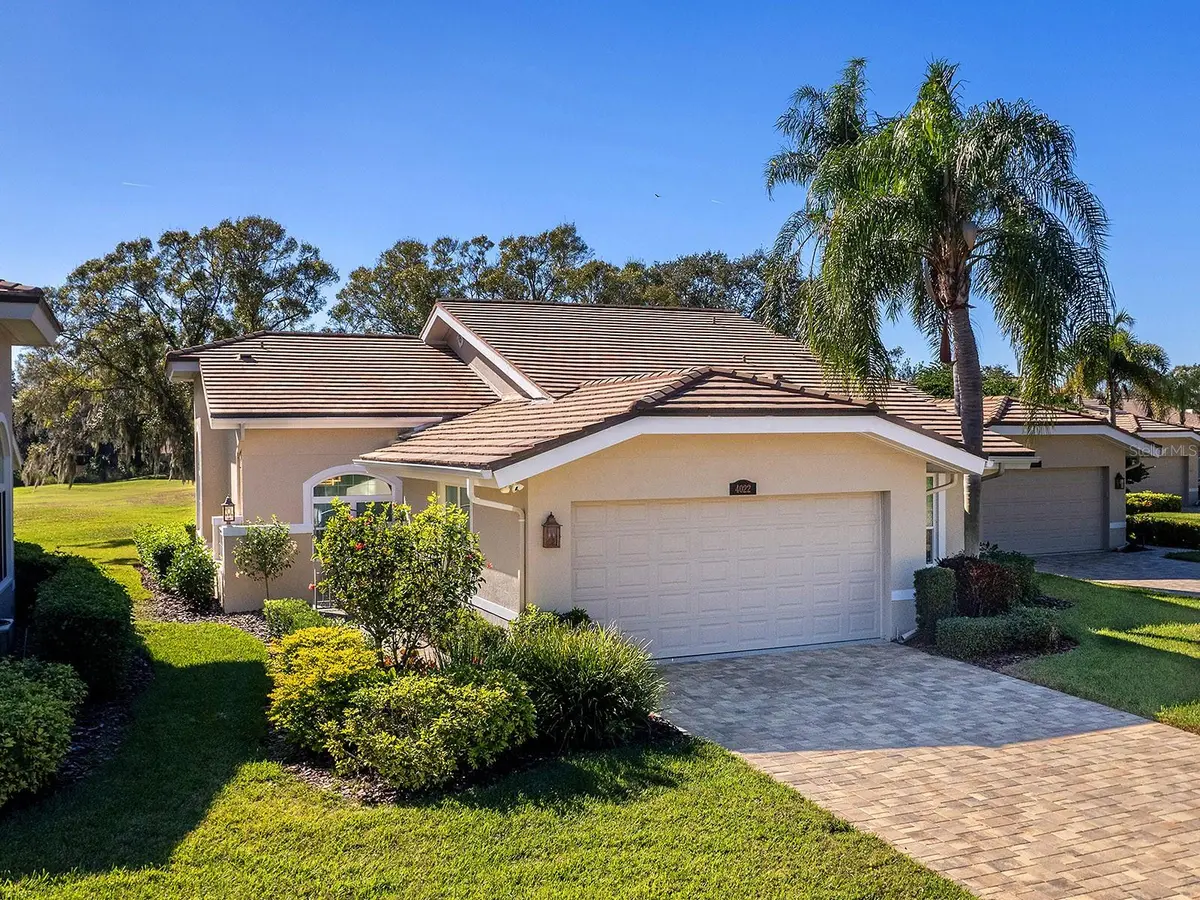
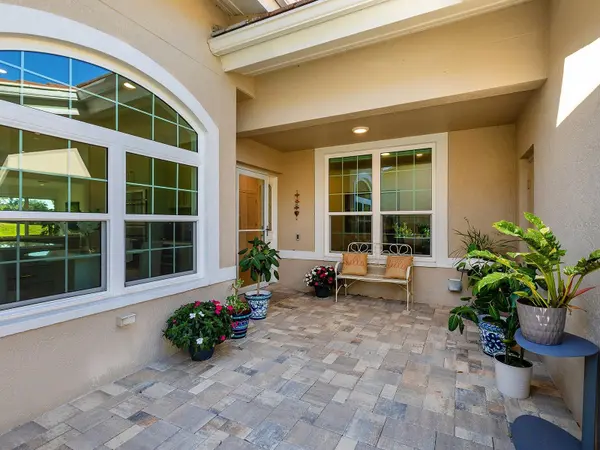
Completely rebuilt from top to bottom, the home features two private bedroom ensuites with generously designed custom closets, a stylish powder room, and a versatile office or den. The modern open-concept floor plan is enhanced by raised ceilings, all-new electrical and plumbing, and high-end finishes throughout.
At the heart of the home is a stunning gourmet kitchen featuring Thermador appliances, custom cabinetry, quartz countertops, a dedicated coffee station and pantry area, Blanco sink, and designer hardware and finishes. Additional upgrades include hurricane-impact windows and doors, smart-home technology, remote-controlled blinds, a tankless water heater, custom-designed closets, and an air-conditioned garage.
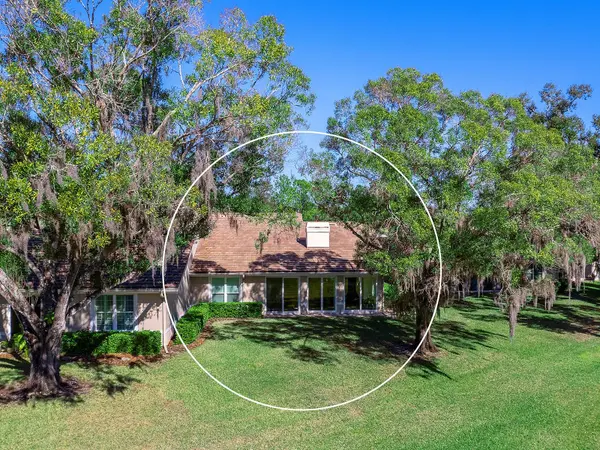
Offered fully furnished and move-in ready, this home provides an effortless lifestyle surrounded by natural beauty and serene golf course views. The Meadows offers an exceptional Florida lifestyle with access to two public golf courses, a premier tennis complex, pickleball courts, a Junior Olympic-size pool, a state-of-the-art fitness center, and 14 miles of scenic walking and biking trails.
Ideally located just 15 minutes from downtown Sarasota, with convenient access to UTC shopping and dining and the world-class beaches of Florida's Gulf Coast, this villa combines resort-style amenities with the ease of maintenance-free living.
Annual Lease: $5,400/month
Seasonal Lease: $6,500/month (3-month minimum)
Location
State FL
County Sarasota
Community The Highlands
Area 34235 - Sarasota
Interior
Interior Features Ceiling Fans(s), Eat-in Kitchen, High Ceilings, Kitchen/Family Room Combo, Living Room/Dining Room Combo, Open Floorplan, Smart Home, Solid Wood Cabinets, Stone Counters, Thermostat, Walk-In Closet(s), Window Treatments
Heating Central, Electric
Cooling Central Air
Flooring Tile
Furnishings Turnkey
Fireplace false
Appliance Convection Oven, Cooktop, Dishwasher, Disposal, Dryer, Ice Maker, Microwave, Refrigerator, Tankless Water Heater, Washer, Water Filtration System, Wine Refrigerator
Laundry Inside, Laundry Room
Exterior
Exterior Feature Lighting, Rain Gutters
Parking Features Electric Vehicle Charging Station(s)
Garage Spaces 2.0
Community Features Fitness Center, Golf, Pool, Sidewalks, Tennis Court(s), Street Lights
Utilities Available Cable Connected, Electricity Connected, Public, Water Connected
Amenities Available Basketball Court, Fitness Center, Golf Course, Maintenance, Park, Pickleball Court(s), Playground, Pool, Security, Spa/Hot Tub, Tennis Court(s), Trail(s), Vehicle Restrictions
View Y/N No
Water Access No
View Golf Course
Porch Patio
Attached Garage true
Garage true
Private Pool No
Building
Story 1
Entry Level One
Sewer Public Sewer
Water Public
New Construction false
Schools
Elementary Schools Gocio Elementary
Middle Schools Booker Middle
High Schools Booker High
Others
Pets Allowed Dogs OK, Pet Deposit, Size Limit
Senior Community No
Pet Size Very Small (Under 15 Lbs.)
Membership Fee Required None
Num of Pet 1

Nearby Locations
GET MORE INFORMATION
Agent License ID: SL3462749