

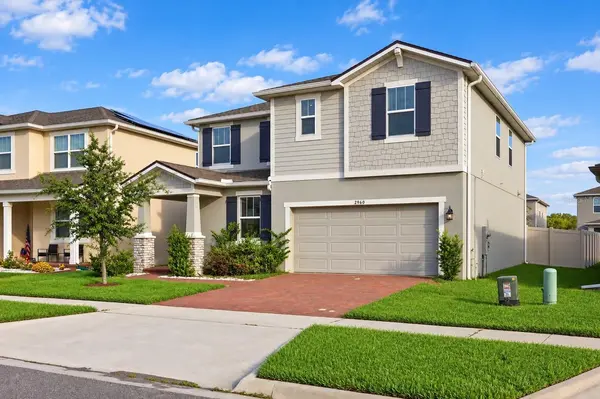

2960 ANGELONIA THORN WAY, Clermont, FL 34711
REQUEST A TOUR If you would like to see this home without being there in person, select the "Virtual Tour" option and your advisor will contact you to discuss available opportunities.
In-PersonVirtual Tour
$ 550,000
Est. payment | /mo

3 Beds

3 Baths

2,373 SqFt


Save
$ 550,000
Est. payment | /mo
Save

3 Beds

3 Baths

2,373 SqFt

Key Details

Property Type Single Family Home

Sub Type Single Family Residence

Listing Status Active

Purchase Type For Sale

Square Footage 2,373 sqft

Price per Sqft $231

Subdivision Waterbrooke Ph 3

MLS Listing ID O6443318

Bedrooms 3

Full Baths 2

Half Baths 1

HOA Fees $150/mo

HOA Y/N Yes

Annual Recurring Fee 1800.0

Year Built 2022

Annual Tax Amount $6,600

Lot Size 6,534 Sqft

Acres 0.15

Property Sub-Type Single Family Residence

Source Stellar MLS

Property Description

LOCATION IS EVERYTHING—and at 2960 Angelonia Thorn Way, you're positioned in one of Clermont's most convenient gated communities with SR-50, Florida's Turnpike, shopping, dining, medical services, and everyday conveniences all within easy reach. Welcome to WATERBROOKE, a beautifully designed community offering the lifestyle buyers want without sacrificing accessibility, complete with GATED ENTRY, RESORT-STYLE POOL, CLUBHOUSE WITH FITNESS CENTER, SPLASH PAD, PLAYGROUND, DOG PARK, WALKING TRAILS, green spaces, and NO CDD. Built in 2022, this impressive 3-BEDROOM, 2.5-BATH home offers 2,373 SQ FT of thoughtfully designed living space plus a MAIN-FLOOR FLEX ROOM and a SPACIOUS UPSTAIRS LOFT, giving you the flexibility for a home office, playroom, media space, second living area, or whatever fits your lifestyle. At the center of the home, an expansive open-concept living and dining area flows into a modern kitchen featuring WHITE SHAKER CABINETRY, STONE COUNTERTOPS, TILE BACKSPLASH, WALK-IN PANTRY, and plenty of room to gather and entertain. Upstairs, the oversized PRIMARY SUITE features a MASSIVE WALK-IN CLOSET and private bath with DUAL VANITIES, tiled walk-in shower, and relaxing garden tub, while two additional bedrooms and the loft provide plenty of separation and flexibility. Then step outside to one of the home's best features—an OVERSIZED COVERED AND SCREENED PAVER LANAI stretching across the rear of the home and opening to a LARGE FULLY FENCED BACKYARD, creating an outdoor living space ready for entertaining, pets, play, or simply enjoying Florida year-round. And when you want more, Waterbrooke's amenities are right outside your door. Beyond the gates, enjoy quick connections to DOWNTOWN CLERMONT, WINTER GARDEN, major employment corridors, Orlando, and Central Florida attractions via SR-50 and the nearby Turnpike. NEWER CONSTRUCTION. GATED COMMUNITY. RESORT-STYLE AMENITIES. NO CDD. FLEX SPACE. LOFT. FENCED YARD. INCREDIBLE LOCATION. 2960 Angelonia Thorn Way brings together the home, community, and convenience that make Clermont living so desirable—SCHEDULE YOUR PRIVATE SHOWING TODAY.

Location

State FL

County Lake

Community Waterbrooke Ph 3

Area 34711 - Clermont

Rooms

Other Rooms Loft

Interior

Interior Features PrimaryBedroom Upstairs

Heating Central

Cooling Central Air

Flooring Luxury Vinyl, Tile

Furnishings Unfurnished

Fireplace false

Appliance None

Laundry Inside

Exterior

Exterior Feature Sidewalk

Garage Spaces 2.0

Community Features Clubhouse, Community Mailbox, Dog Park, Fitness Center, Gated Community - No Guard, Playground, Pool

Utilities Available Public

Amenities Available Clubhouse, Fitness Center, Gated, Park, Playground, Pool, Trail(s)

View Y/N No

Water Access No

Roof Type Shingle

Attached Garage true

Exposure South

Garage true

Private Pool No

Building

Entry Level Two

Foundation Slab

Lot Size Range 0 to less than 1/4

Sewer Public Sewer

Water Public

Structure Type Stucco

New Construction false

Schools

Elementary Schools Lost Lake Elem

Middle Schools Windy Hill Middle

High Schools East Ridge High

Others

Pets Allowed Yes

HOA Fee Include Pool

Senior Community No

Ownership Fee Simple

Monthly Total Fees $150

Acceptable Financing Cash, Conventional, FHA, VA Loan

Membership Fee Required Required

Listing Terms Cash, Conventional, FHA, VA Loan

Special Listing Condition None

Stellar MLS
Listed by Wilfred Sierra Sosa, PA RE/MAX PRIME PROPERTIES

Nearby Locations

GET MORE INFORMATION

Eddie Rivera
Eddie Rivera

Agent License ID: SL3462749

Name
Phone*
Message

Go tour this home

2960 ANGELONIA THORN WAY