

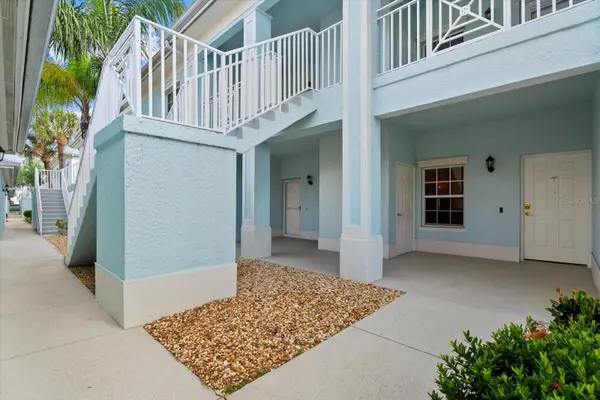

5767 SABAL TRACE DR #104, North Port, FL 34287
REQUEST A TOUR If you would like to see this home without being there in person, select the "Virtual Tour" option and your agent will contact you to discuss available opportunities.
In-PersonVirtual Tour
$ 234,900
Est. payment | /mo

2 Beds

2 Baths

1,168 SqFt


Save
$ 234,900
Est. payment | /mo
Save

2 Beds

2 Baths

1,168 SqFt

Key Details

Property Type Condo

Sub Type Condominium

Listing Status Active

Purchase Type For Sale

Square Footage 1,168 sqft

Price per Sqft $201

Subdivision Colony At Sabal Trace Ph 01

MLS Listing ID N6145796

Bedrooms 2

Full Baths 2

Construction Status Completed

HOA Fees $1,060/qua

HOA Y/N Yes

Annual Recurring Fee 4240.0

Year Built 2006

Annual Tax Amount $3,425

Lot Size 14.780 Acres

Acres 14.78

Property Sub-Type Condominium

Source Stellar MLS

Property Description

UPGRADED AND UPDATED first floor, end unit with extra window for additional natural light, in this 2 bedroom, 2 bath condo with a bonus room with relaxing water views. The moment you enter the condo, the attention to detail and craftmanship is evident. The main living area, bedrooms and bonus room all have continuous plank vinyl flooring, freshly painted walls and trim work with a neutral pallet. The living room has a tray ceiling with 6-inch crown molding and upgraded ceiling fan and light fixture. The remodeled and upgraded kitchen has 42 inch upper wood cabinets, spacious lower cabinets with granite counter tops and stainless steel double sink, stainless steel appliances with new dishwasher and microwave and expanded storge space. Double pantries offering spacious storage capabilities. The large primary bedroom has the continuous plank vinyl flooring, a tray ceiling with 6-inch crown molding, a large window with water views, a walk-in closet, single wall closet and a linen closet as you approach the ensuite bathroom. The bath has a new upscale 60 inch double sink vanity with ceramic tile trim. The bath has a separate room with a new commode and total top to bottom tiled shower. The condo split floor plan offers a second/guest bedroom and bath. The guest bedroom has the continuous vinyl flooring and a double wall closet. The guest bathroom has a new single sink vanity and a tub/shower combination. The condo has a very versatile bonus room with window that can be used as a home office, den, craft room, dining area, or a playroom. The living room, bonus room and bedrooms all have newer upgraded ceiling fans. The living room opens by double wide sliders onto the tiled and screened lanai with relaxing water views, perfect for morning coffee or afternoon wine & cheese. The condo has an inside utility closet with stack washer and dryer as well as the A/C system that was replaced October, 2024. The condo has a detached garage, 13x24, with 40 feet of linear wire shelving as well as a separate 4-foot wide storage closet. The gated community has a clubhouse with a fitness room and equipment, pool and ping pong tables, gathering room with kitchenette but best of all a heated swimming pool with sun deck and seating. All of this is located close to shopping, restaurants, golf courses, gulf beaches, world class fishing, Baseball Spring Training facilities, local attractions and multiple airports. You need to see it today.

Location

State FL

County Sarasota

Community Colony At Sabal Trace Ph 01

Area 34287 - North Port/Venice

Zoning RMF

Rooms

Other Rooms Bonus Room, Den/Library/Office, Inside Utility

Interior

Interior Features Ceiling Fans(s), Crown Molding, Primary Bedroom Main Floor, Solid Surface Counters, Solid Wood Cabinets, Tray Ceiling(s), Walk-In Closet(s), Window Treatments

Heating Central, Electric, Heat Pump

Cooling Central Air

Flooring Ceramic Tile, Laminate

Furnishings Unfurnished

Fireplace false

Appliance Dishwasher, Dryer, Electric Water Heater, Microwave, Range, Refrigerator, Washer

Laundry Inside, Laundry Closet

Exterior

Exterior Feature Lighting, Outdoor Grill, Rain Gutters, Sidewalk, Sprinkler Metered, Storage

Parking Features Curb Parking, Driveway, Garage Door Opener, Ground Level, Off Street

Garage Spaces 1.0

Pool Deck, Gunite, Heated, In Ground

Community Features Clubhouse, Deed Restrictions, Fitness Center, Gated Community - No Guard, Golf Carts OK, Irrigation-Reclaimed Water, Pool, Sidewalks, Street Lights

Utilities Available Cable Available, Electricity Connected, Public, Sewer Connected, Sprinkler Meter, Sprinkler Recycled, Underground Utilities, Water Connected

Amenities Available Clubhouse, Fitness Center, Gated, Maintenance, Pool, Recreation Facilities

Waterfront Description Pond

View Y/N Yes

Water Access No

View Water

Roof Type Metal

Porch Covered, Front Porch, Rear Porch, Screened

Attached Garage false

Exposure South

Garage true

Private Pool No

Building

Lot Description City Limits, Landscaped, Sidewalk, Paved, Private

Story 1

Entry Level One

Foundation Slab

Sewer Public Sewer

Water Public

Architectural Style Florida

Unit Floor 1

Structure Type Block,Stucco

New Construction false

Construction Status Completed

Others

Pets Allowed Cats OK, Dogs OK

HOA Fee Include Common Area Taxes,Pool,Escrow Reserves Fund,Insurance,Maintenance Structure,Maintenance Grounds,Maintenance,Management,Private Road,Recreational Facilities

Senior Community No

Pet Size Small (16-35 Lbs.)

Ownership Condominium

Monthly Total Fees $353

Acceptable Financing Cash, Conventional

Membership Fee Required Required

Listing Terms Cash, Conventional

Num of Pet 2

Special Listing Condition None

Stellar MLS
Listed by Allen Ramsey, Jr. GULF SHORES REALTY ERA POWERED

Nearby Locations

GET MORE INFORMATION

Eddie Rivera
Eddie Rivera

Agent License ID: SL3462749

Name
Phone*
Message

Go tour this home

5767 SABAL TRACE DR #104