





3 Beds
2 Baths
2,370 SqFt
3 Beds
2 Baths
2,370 SqFt
Key Details
Property Type Single Family Home
Sub Type Single Family Residence
Listing Status Active
Purchase Type For Sale
Square Footage 2,370 sqft
Price per Sqft $210
Subdivision The Highlands Add
MLS Listing ID O6441927
Bedrooms 3
Full Baths 2
HOA Fees $250/ann
HOA Y/N Yes
Annual Recurring Fee 250.0
Year Built 1997
Annual Tax Amount $3,296
Lot Size 0.330 Acres
Acres 0.33
Property Sub-Type Single Family Residence
Source Stellar MLS
Property Description
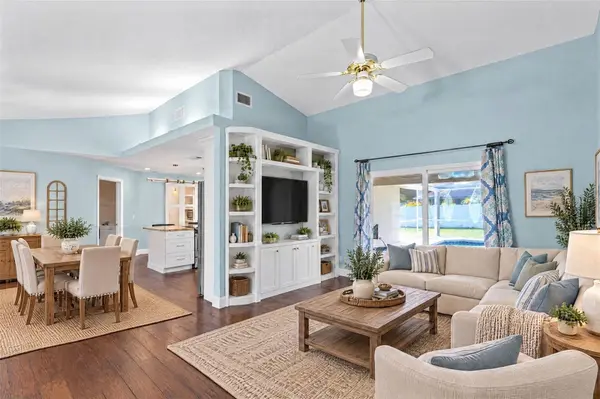
The vaulted ceilings highlight the bright and airy feel and the split floor plan which creates the perfect blend of openness and separation throughout this inviting floor plan. Gorgeous wood-like ceramic tile seamlessly connects the main living areas, bringing the living room, dining room, and study together, with the generous granite kitchen island as the grand centerpiece of the home. The den/study is a standout feature all its own, showcasing a built-in bookcase and desk complete with a sliding library ladder.
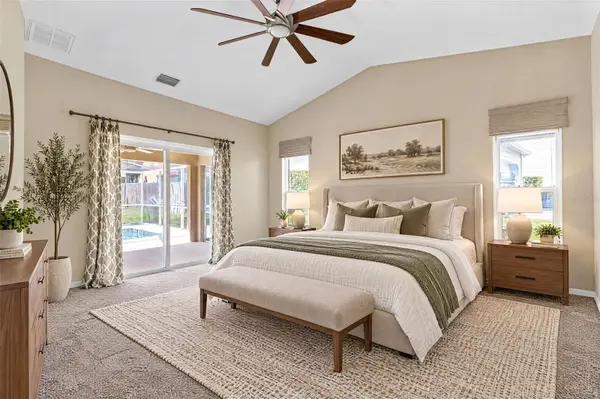
The spacious master suite, also with vaulted ceilings and sliding glass doors to the pool deck, offers a spa-like retreat with dual vanities, a jetted garden tub, a separate shower stall, and an oversized 8x14 walk-in closet.
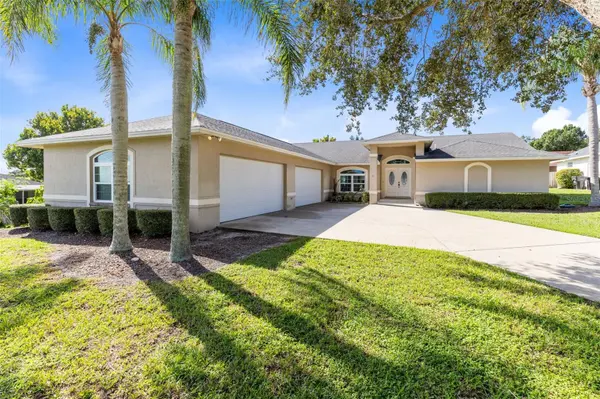
For the car enthusiast or hobbyist, this home boasts a rare 4-car, side-entry oversized garage with two separate doors, offering ample room for vehicles, a boat, storage, a workshop, and more. It is fully air conditioned with its own dedicated HVAC system installed a few years ago. With two separate bay doors, the garage allows for the storage of an extra car, making it functional a 5-car garage, with room still left over for storage or workshop space. This kind of garage space is extremely hard to find and it's been thoughtfully upgraded with new garage doors, new lighting, and a 220v EV charging station.
Additional upgrades throughout the home within the past 5 years include all new windows, a new refrigerator, a tankless hot water system, and a new pool heater, offering peace of mind along with the lifestyle this home delivers.
Location
State FL
County Polk
Community The Highlands Add
Area 33812 - Lakeland
Zoning RES
Rooms
Other Rooms Family Room, Inside Utility
Interior
Interior Features Ceiling Fans(s), Solid Surface Counters, Split Bedroom, Vaulted Ceiling(s), Window Treatments
Heating Central
Cooling Central Air
Flooring Carpet, Laminate
Furnishings Unfurnished
Fireplace false
Appliance Dishwasher, Disposal, Dryer, Electric Water Heater, Range, Refrigerator, Washer
Laundry Inside
Exterior
Parking Features Driveway, Garage Door Opener, Oversized, Workshop in Garage
Garage Spaces 4.0
Pool Gunite, In Ground, Screen Enclosure
Utilities Available Cable Available, Sprinkler Meter, Underground Utilities
View Y/N No
Water Access No
Roof Type Shingle
Porch Covered, Patio, Screened
Attached Garage true
Exposure North
Garage true
Private Pool Yes
Building
Lot Description Cul-De-Sac, In County, Level, Oversized Lot, Paved
Entry Level One
Foundation Slab
Lot Size Range 1/4 to less than 1/2
Sewer Septic Tank
Water Public
Architectural Style Contemporary
Structure Type Block,Stucco
New Construction false
Schools
Elementary Schools Valleyview Elem
Middle Schools Lakeland Highlands Middl
High Schools George Jenkins High
Others
Pets Allowed Yes
Senior Community No
Ownership Fee Simple
Monthly Total Fees $20
Acceptable Financing Cash, Conventional, FHA, USDA Loan, VA Loan
Membership Fee Required Required
Listing Terms Cash, Conventional, FHA, USDA Loan, VA Loan
Special Listing Condition None
Virtual Tour https://focuslock.aryeo.com/videos/01a0908c-18a7-704a-b42f-764ce446198d

Nearby Locations
GET MORE INFORMATION
Agent License ID: SL3462749