






4 Beds
4 Baths
3,047 SqFt
4 Beds
4 Baths
3,047 SqFt
Key Details
Property Type Single Family Home
Sub Type Single Family Residence
Listing Status Active
Purchase Type For Sale
Square Footage 3,047 sqft
Price per Sqft $410
Subdivision Rivercrest
MLS Listing ID TB8549504
Bedrooms 4
Full Baths 3
Half Baths 1
Construction Status Pre-Construction
HOA Y/N No
Annual Tax Amount $6,588
Lot Size 5,662 Sqft
Acres 0.13
Property Sub-Type Single Family Residence
Source Stellar MLS
Property Description
The proposed pre-construction residence offers 4 bedrooms, 3.5 bathrooms, a 2-car garage, and approximately 3,047 square feet of heated living area, blending European-inspired architecture with modern functionality. Designed for both everyday living and entertaining, buyers will have the opportunity to personalize select finishes, with additional upgrades and customization options available.
The outdoor living package is highlighted by an 8' x 16' saltwater pool included in the current offering price, complete with a 4' sun shelf, two bubblers, two color-changing lights, variable-speed pump, salt system, automatic cleaner, safety fence, and approximately 300 square feet of travertine or comparable paver coping. A mini-pebble pool finish and additional upgrades or customizations are available at additional cost.
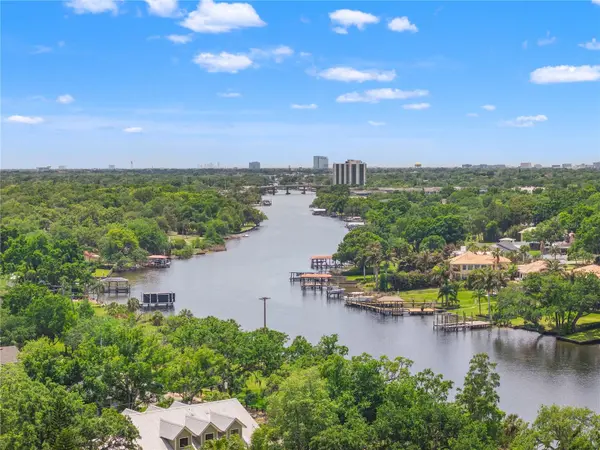
Positioned just moments from Rivercrest Park and within close proximity to some of Seminole Heights' most beloved destinations, including Heights Drive Thru, Spaddy's Coffee, La Segunda Bakery, The Salty Donut, Mandarin Heights, Trophy Fish, and Bamboozle Café, this location puts dining, coffee, recreation, and neighborhood favorites within easy reach. No HOA or CDD fees, and no flood insurance currently required by lenders based on the property's flood zone designation.
This is a pre-construction opportunity. Renderings, plans, dimensions, features, finishes, and specifications are for illustrative purposes and are subject to change based on final plans, permitting, engineering, availability, and buyer selections. Final pricing may vary based on selected upgrades and customizations. Buyer to independently verify all measurements, specifications, included features, permitting requirements, flood zone and insurance requirements, and other information deemed important.
Location
State FL
County Hillsborough
Community Rivercrest
Area 33603 - Tampa / Seminole Heights
Zoning SH-RS
Rooms
Other Rooms Den/Library/Office
Interior
Interior Features Eat-in Kitchen, Open Floorplan, PrimaryBedroom Upstairs, Tray Ceiling(s), Walk-In Closet(s)
Heating Central
Cooling Central Air
Flooring Hardwood, Tile
Furnishings Unfurnished
Fireplace false
Appliance Convection Oven, Dishwasher, Dryer, Freezer, Ice Maker, Microwave, Range, Refrigerator, Washer, Wine Refrigerator
Laundry Laundry Room
Exterior
Exterior Feature Lighting, Private Mailbox, Rain Gutters
Garage Spaces 2.0
Pool Auto Cleaner, Child Safety Fence, Deck, Fiber Optic Lighting, Gunite, In Ground, Salt Water
Utilities Available Cable Available, Electricity Available
View Y/N No
Water Access No
Roof Type Metal,Shingle
Porch Covered, Front Porch, Porch
Attached Garage true
Exposure South
Garage true
Private Pool Yes
Building
Entry Level Two
Foundation Slab, Stem Wall
Lot Size Range 0 to less than 1/4
Builder Name Glades & Bay Construction
Sewer Public Sewer
Water Public
Architectural Style Cottage, French Provincial
Structure Type Brick,Stucco,Frame
New Construction true
Construction Status Pre-Construction
Schools
Elementary Schools Broward-Hb
Middle Schools Memorial-Hb
High Schools Hillsborough-Hb
Others
Pets Allowed Yes
Senior Community No
Ownership Fee Simple
Acceptable Financing Cash, Conventional, FHA, VA Loan
Listing Terms Cash, Conventional, FHA, VA Loan
Special Listing Condition None
Virtual Tour https://www.propertypanorama.com/instaview/stellar/TB8549504

Nearby Locations
GET MORE INFORMATION
Agent License ID: SL3462749