





3 Beds
2 Baths
1,528 SqFt
3 Beds
2 Baths
1,528 SqFt
Key Details
Property Type Single Family Home
Sub Type Single Family Residence
Listing Status Coming Soon
Purchase Type For Sale
Square Footage 1,528 sqft
Price per Sqft $301
Subdivision Broadmoor Sub
MLS Listing ID TB8549771
Bedrooms 3
Full Baths 2
HOA Y/N No
Year Built 1952
Annual Tax Amount $5,908
Lot Size 6,969 Sqft
Acres 0.16
Property Sub-Type Single Family Residence
Source Stellar MLS
Property Description
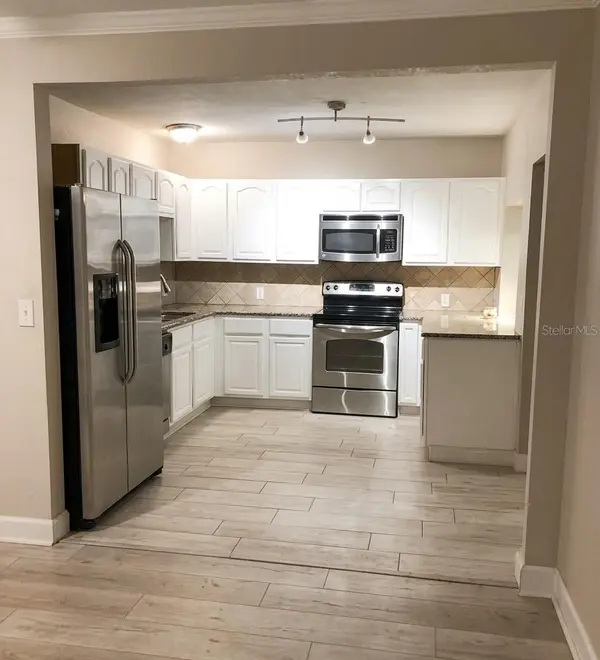
Inside, wood-look plank tile runs throughout the home. The bright kitchen features white cabinetry, granite countertops, a tile backsplash, and stainless-steel appliances, while its open connection to the main living spaces keeps cooking and conversation flowing. Neutral finishes, crown molding, and recessed lighting give the interior a clean, updated feel that is ready for a buyer's personal style.
A split-bedroom layout adds welcome separation and flexibility. Use the additional bedrooms for sleeping space, guests, a home office, hobbies, or fitness. The updated bathrooms continue the home's crisp aesthetic, including a spacious double vanity that makes daily routines easier.
Out back, the large yard offers room to create your own outdoor retreat, with space for dining, gardening, games, or relaxing in the Florida sunshine. A double-wide access gate makes it convenient to bring in and store an RV, boat, trailer, or other recreational equipment, subject to applicable regulations. The attached garage adds covered parking and valuable storage.
Located in an established St. Petersburg area with distinctive brick-lined streets, the home provides convenient access to shopping, dining, neighborhood parks, downtown St. Pete, and the Gulf beaches. With durable block construction, an updated interior, a practical floor plan, generous outdoor space, and the added benefit of a non-flood-zone location, this home delivers a well-rounded combination of comfort, function, and St. Petersburg lifestyle.
Location
State FL
County Pinellas
Community Broadmoor Sub
Area 33710 - St Pete/Crossroads
Zoning RES
Direction N
Rooms
Other Rooms Bonus Room, Inside Utility
Interior
Interior Features Ceiling Fans(s), Crown Molding, Eat-in Kitchen, Open Floorplan, Solid Wood Cabinets, Split Bedroom, Stone Counters, Walk-In Closet(s)
Heating Central, Electric
Cooling Central Air
Flooring Wood
Furnishings Unfurnished
Fireplace false
Appliance Dishwasher, Disposal, Range, Refrigerator
Laundry Inside
Exterior
Exterior Feature Lighting
Garage Spaces 1.0
Fence Fenced
Community Features Street Lights
Utilities Available Cable Connected, Electricity Connected, Public, Sewer Connected, Water Connected
View Y/N No
Water Access No
Roof Type Shingle
Porch Covered, Deck, Patio, Porch
Attached Garage true
Exposure South
Garage true
Private Pool No
Building
Lot Description City Limits, Street Brick
Entry Level One
Foundation Slab
Lot Size Range 0 to less than 1/4
Sewer Public Sewer
Water Public
Structure Type Block,Stucco
New Construction false
Schools
Elementary Schools Northwest Elementary-Pn
Middle Schools Azalea Middle-Pn
High Schools Boca Ciega High-Pn
Others
Senior Community No
Ownership Fee Simple
Acceptable Financing Cash, Conventional, FHA, VA Loan
Membership Fee Required None
Listing Terms Cash, Conventional, FHA, VA Loan
Special Listing Condition None

Nearby Locations
GET MORE INFORMATION
Agent License ID: SL3462749